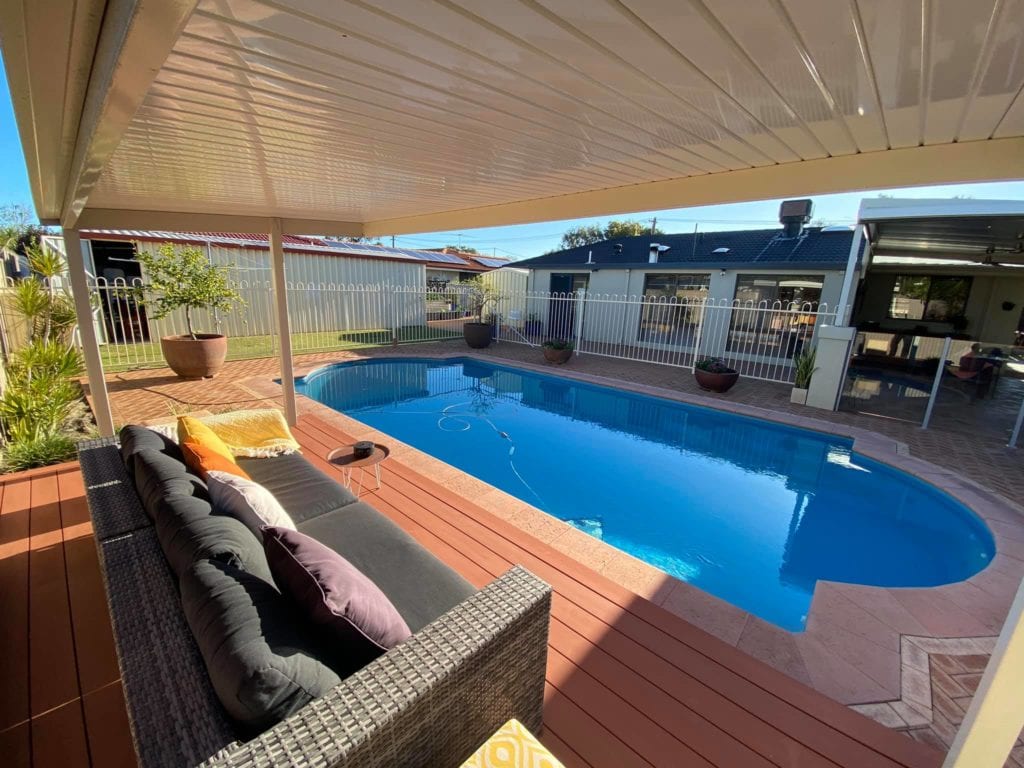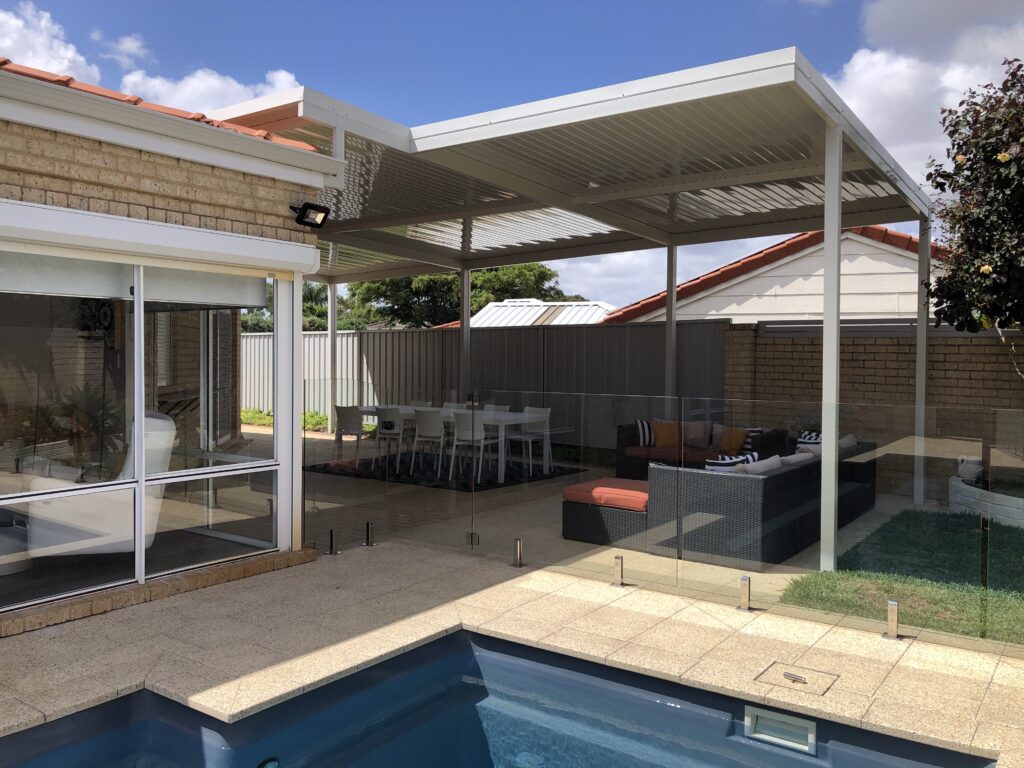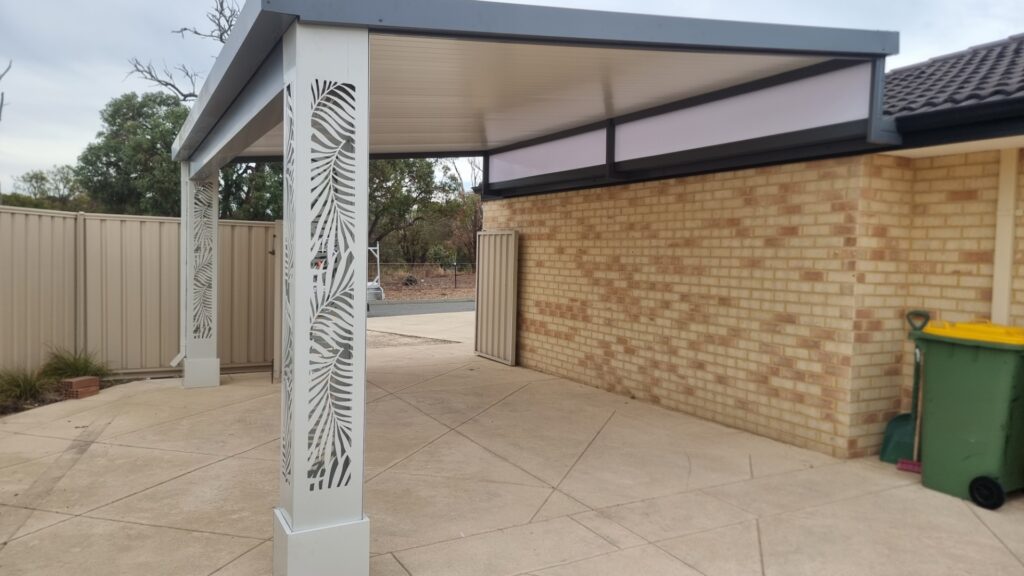

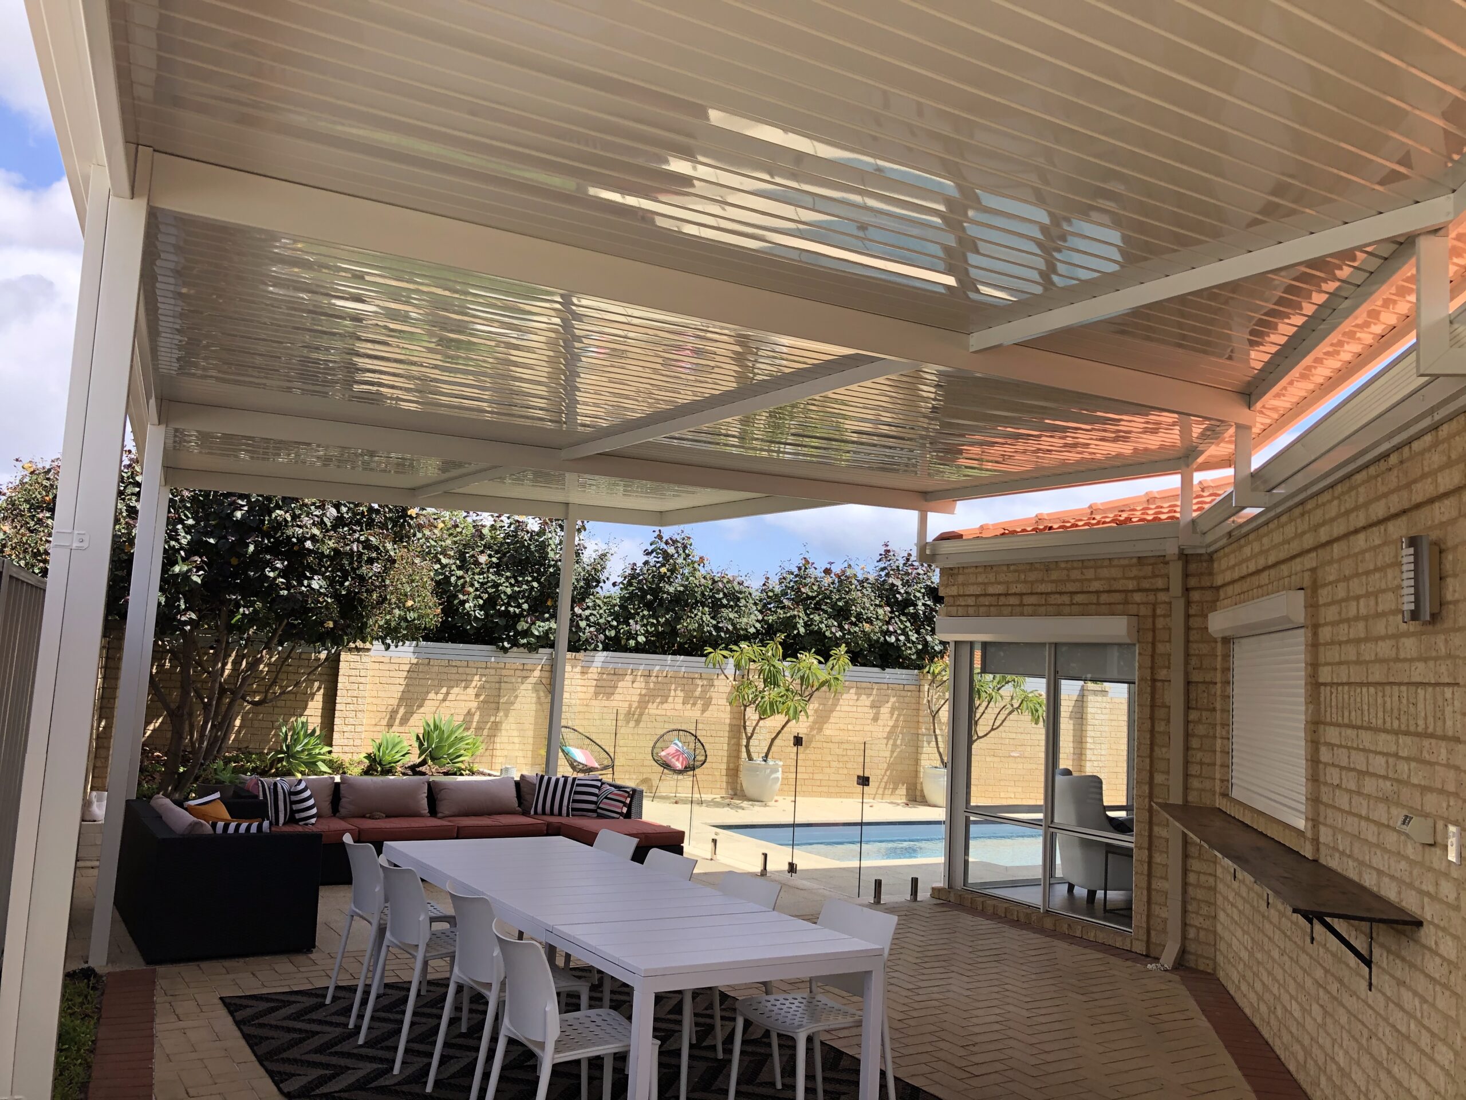

A flat patio is the simplest structure we build and the one we fit most often across Perth. It sits on a single low plane, which keeps the profile down where height is restricted, suits modern homes with low roof lines, and gives the most usable covered area for the money.
Simple does not mean basic. The difference between a flat patio that works and one that causes trouble comes down to details you cannot see from the driveway: the fall, the gutter, and how it attaches to the house.
The short version
Most Perth volume builders do not include a patio as a standard inclusion, so it becomes an owner-arranged addition after settlement. Newer estates are also where planning approval and design guidelines are most likely to apply, which is worth checking before you sign.
Who Builds Affordable Patios in Perth?
If budget is the deciding factor, a flat patio in Colorbond is where we would start you. It uses the least material and the simplest roof structure of anything in our patio design range, which is what makes it the most cost effective option rather than the cheapest compromise.
Patios are quoted per job because the price moves with the span, the material, the ground conditions and how the structure ties into your existing roof. We quote free and on site. A 6.5% deposit starts the approval process, then payment is staged across lodgement, approvals, materials on site and practical completion. Interest free finance of up to 18 months is available if you would rather spread it.
Affordable should not mean an imported substitute. Our structures are powdercoated, epoxy-primed, 100% Australian Orrcon steel with Colorbond roof sheeting, and as a registered builder we provide a 6-year structural warranty on every job regardless of which design you choose.
A Flat Patio Is Not Actually Flat
This is the part worth understanding before you compare quotes. A flat patio is built with deliberate fall so water moves off it. If it were genuinely level, water would sit on the sheeting, find the laps and eventually find its way inside.
The amount of fall is worked out from the span, the height available at the house connection and where the water needs to go. On a wide flat patio with limited height to work with, that calculation is the whole job. It is also the reason we measure on site rather than quoting from a description.
Guttering on a Flat Patio
We use a box gutter by default. Every house is different though, and the guttering a job actually needs is normally determined by what we are attaching to, so it is one of the things we assess at the on-site quote rather than assume in advance.
On a flat patio the gutter carries more importance than on a pitched roof, because the water arrives with less momentum behind it. Getting the sizing right is what stops a Perth downpour backing up.
Who Designs Patios for the Perth Climate?
Orientation decides more about comfort than the roof shape does. A flat Colorbond roof blocks the sun completely, but the sheeting warms through the afternoon and radiates that heat downward. On a south facing or well shaded patio that is barely noticeable. On a west facing patio in February it is the difference between using the space and avoiding it.
That is where Solarspan earns its place on a flat patio. It is built on a Bondor panel with a Colorbond top-skin, so the insulated core stops most of the radiant heat and the underside finishes as a clean ceiling rather than exposed sheeting. Polycarbonate goes the other way and lets light through, which suits a flat patio against a wall that would otherwise leave the space dark. Our roof materials guide sets out the full comparison.
We assess your orientation at the free on-site quote and tell you honestly whether the insulated option is worth the step up on your block or whether standard Colorbond will be comfortable enough.
Flat or Gable?
Flat is the simplest and most cost effective, and suits modern homes with low roof lines. A gable has a pitched roof, which is the answer when a flat roof would make the area too dark, and it gives more height and a more open feel underneath.
The short version: if light and headroom are the priority, look at a gable. If cost, a low profile and maximum covered area matter more, a flat patio is the better use of the budget. We build both, so the recommendation is based on your block rather than on what we would rather sell.
Approvals and Timelines
A flat patio is a permanent structure, so it needs building approval in most cases. We prepare the site plan and elevations, prepare the engineered specifications and lodge on behalf of the owner. Certified through a private building certifier, that takes approximately 2 weeks. Installation follows 8 to 12 weeks after approval.
Book a Free On-Site Quote
Call 08 6500 0614, email sales@onestoppatioshop.com.au or request a quote online. Our office and showroom at 1061 Thomas Road, Anketell WA 6167 are open Monday to Friday 8am to 4:30pm, and Saturday by appointment.
Frequently Asked Questions
A flat patio has a roof on a single low plane rather than a pitch. It is the simplest and most cost effective design, keeps the profile down where height is restricted, and suits modern homes with low roof lines. It is built with enough fall to drain properly.
Generally yes, because a flat patio uses less material and a simpler roof structure. Both are quoted per job, since span, roof material and how the structure connects to the house move the price more than the shape alone.
Not when they are built with the correct fall and the right gutter. A flat patio is never truly level. The fall is calculated from the span, the height available at the house connection and where the water needs to go, which is one of the reasons we measure on site.
Yes. Solarspan is the insulated option, built on a Bondor panel with a Colorbond top-skin. On a west facing flat patio it makes the biggest single difference to comfort through summer, and it finishes as a clean ceiling underneath.
Flatdek, Trimdek and corrugated are all Colorbond options. Solarspan is the insulated choice. Polycarbonate lets light through where the space would otherwise be dark. We recommend based on your orientation.
We use a box gutter by default. Every house is different though, and the guttering a job actually needs is determined by what we are attaching to, which is assessed at the on-site quote.