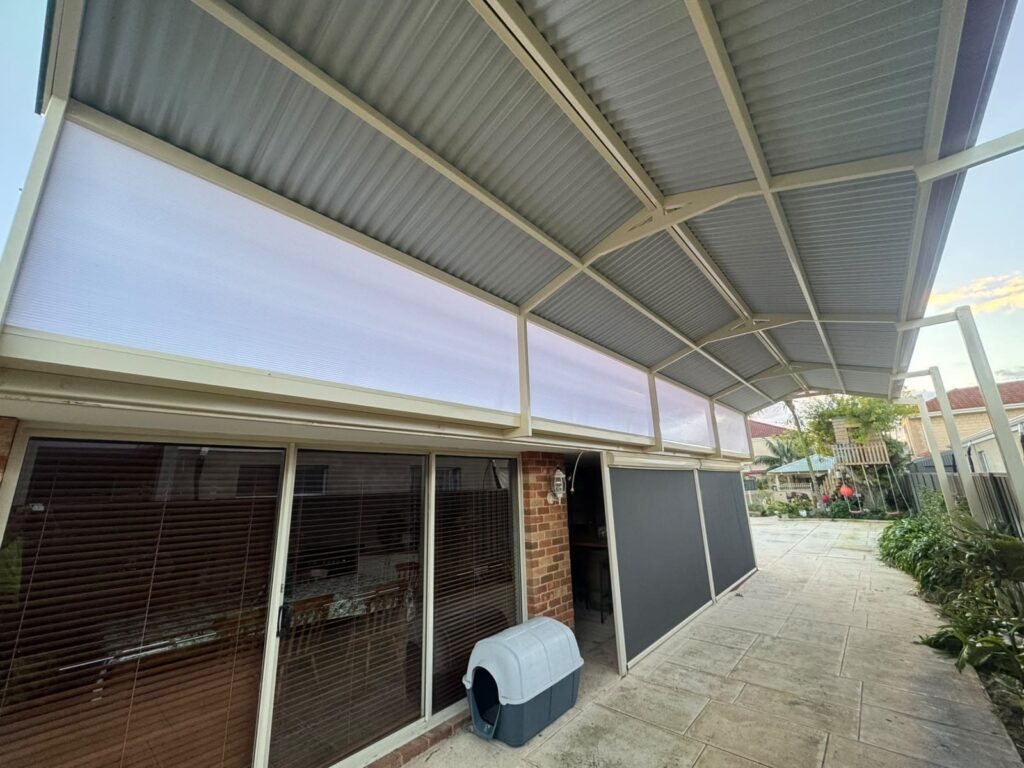
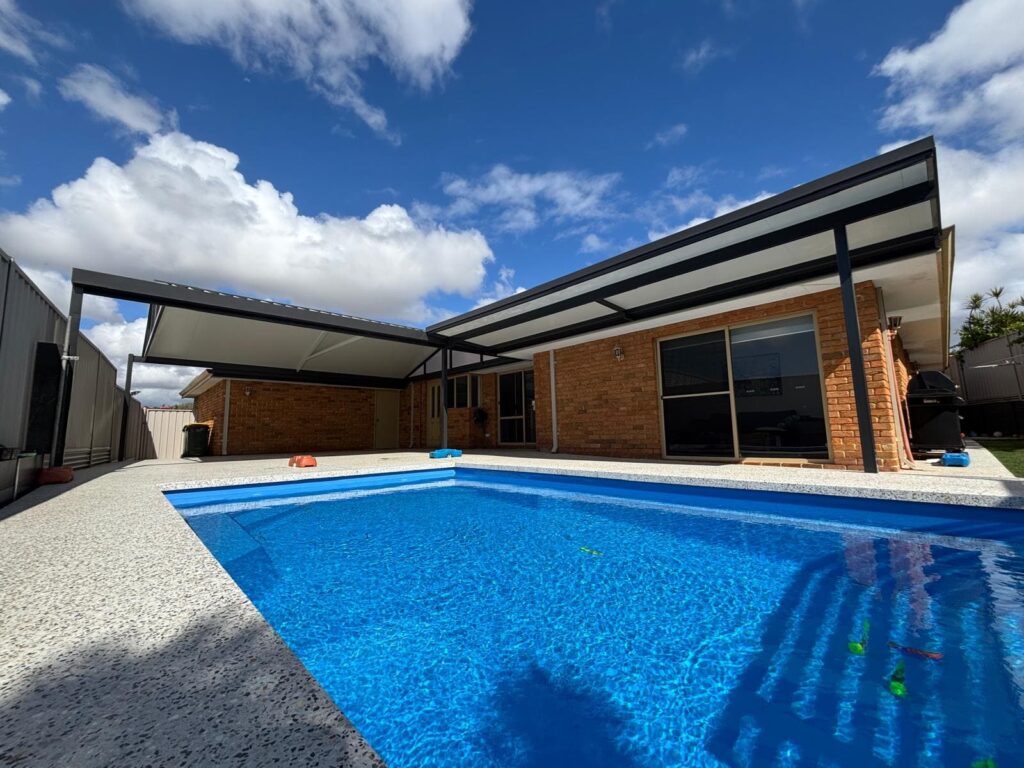
An alfresco area is different from a patio that happens to have a barbecue under it. An alfresco is designed from the start to work as a room: the ceiling line relates to the house, the lighting and power are planned before the slab, and the space is comfortable enough to use in February.
One Stop Patio Shop designs, supplies and installs alfresco areas across the Perth metro area, including the structure that an outdoor kitchen sits under. We build the covered space, the roof and the ceiling finish, and we plan the structure around the appliances and services you intend to put in it.
Plan the Structure Around the Kitchen, Not the Other Way Round
The most common and most expensive mistake is building the cover first and working out the kitchen afterwards. Decisions that are cheap at design stage become difficult once the steel is up:
- Where power and water need to come through, and whether they run in the slab or along a post.
- Whether a rangehood or extraction flue has to penetrate the roof sheeting.
- Where the bench and appliances sit relative to the posts, so you are not cooking around a column.
- How much clearance a built-in barbecue needs above and behind it.
- Lighting over the bench as opposed to lighting over the table, which are different jobs.
Bring the kitchen layout to the on-site quote even if it is a rough sketch. It costs nothing to plan around and a great deal to retrofit.
Orientation Decides Whether You Use It
In Perth, which way the space faces matters more than its size. A west facing alfresco takes direct afternoon sun through the hottest part of the day from roughly November through March, which is exactly when you want to be entertaining in it.
Solarspan is the insulated option, built on a Bondor panel with a Colorbond top-skin. The core stops most of the radiant heat transferring down, so the space stays in genuine shade rather than warm shade. On a west or north west facing alfresco it is the single biggest comfort decision available. On a shaded or south facing space, standard Colorbond will usually serve.
The Ceiling Finish Matters More Than People Expect
An alfresco is a space you look up at every day, and it usually sits close enough to the indoor living area that the eye reads the two as one room. Exposed sheeting and battens read as a carport. A smooth ceiling reads as part of the house.
The underside of a Solarspan panel is a smooth Colorbond surface, so the area finishes as a clean ceiling without paying separately to line it. Our roof materials guide sets out the alternatives, and the showroom at Anketell has full size examples so you can stand under the finishes before choosing.
Matching the Ceiling Line to the House
What separates an alfresco from a patio bolted to the back wall is the transition. Where the height allows, we match the ceiling line and the finish so that stepping outside does not feel like stepping out. Where the existing fascia sits low, a gable can lift the roof away from the house and open the sides up, or a raised skillion can gain the height on one side.
That assessment is specific to your roof line, which is why we recommend on site rather than from a catalogue.
Book a Free On-Site Design Consultation
Bring us the space and the rough plan for what goes in it, and we will tell you how we would structure it and why. Call 08 6500 0614, email sales@onestoppatioshop.com.au or request a quote online.
Frequently Asked Questions
One Stop Patio Shop designs, supplies and installs alfresco areas across the Perth metro area, including the covered structure an outdoor kitchen sits under. We build the structure, the roof and the ceiling finish, and plan the design around the appliances and services you intend to install.
An alfresco closes in an existing outdoor area so it becomes part of the house rather than an area you walk out to. That usually means matching the ceiling line and the finish so the transition from inside to outside reads as one continuous space.
Insulated Solarspan on a west or north west facing space, because heat is the limiting factor and the smooth Colorbond underside finishes as a clean ceiling. On a shaded or south facing area, standard Colorbond is usually enough.
Yes. Power, water, extraction, bench position relative to the posts and lighting over the bench are all cheap to plan for at design stage and expensive to retrofit. Bring the layout to the on-site quote even as a rough sketch.
Where the available height allows, yes. Colorbond is pre-painted across the full colour range, so the roof can be matched to the house or deliberately contrasted, and the roof style can be chosen to carry the existing pitch.
No. We design, supply and install the outdoor structure, the roof and the ceiling finish. Appliances, cabinetry and the trade connections for power, water and gas are arranged separately, and we plan the structure so that work is straightforward.