Most patios in Perth get used for about half the year. Too hot from late November, too wet and windy through winter, and genuinely pleasant for a few months either side. Enclosing the space is how people close that gap, and the question we get asked is what it actually involves.
The honest answer is that most of the work happens in the structure, not in the enclosure. A patio that was designed as an open cover rarely enclosed well afterwards. One that was designed with enclosure in mind does.
The Roof Does More Than the Walls
People assume enclosing a space is about the sides. In Perth it is mostly about the roof, because the single biggest reason an outdoor room goes unused is radiant heat, not wind.
A single skin Colorbond roof blocks the sun completely, but the sheeting heats through the afternoon and radiates that heat downward. Enclose the sides of a space with that roof and you have built an oven. Solarspan puts an insulated core between the sun and the room, which is what makes an enclosed space usable in February rather than merely shaded.
The same core dampens rain noise, which matters more once a space is enclosed and you are trying to hold a conversation in it through a winter downpour.
Height and Ceiling Line
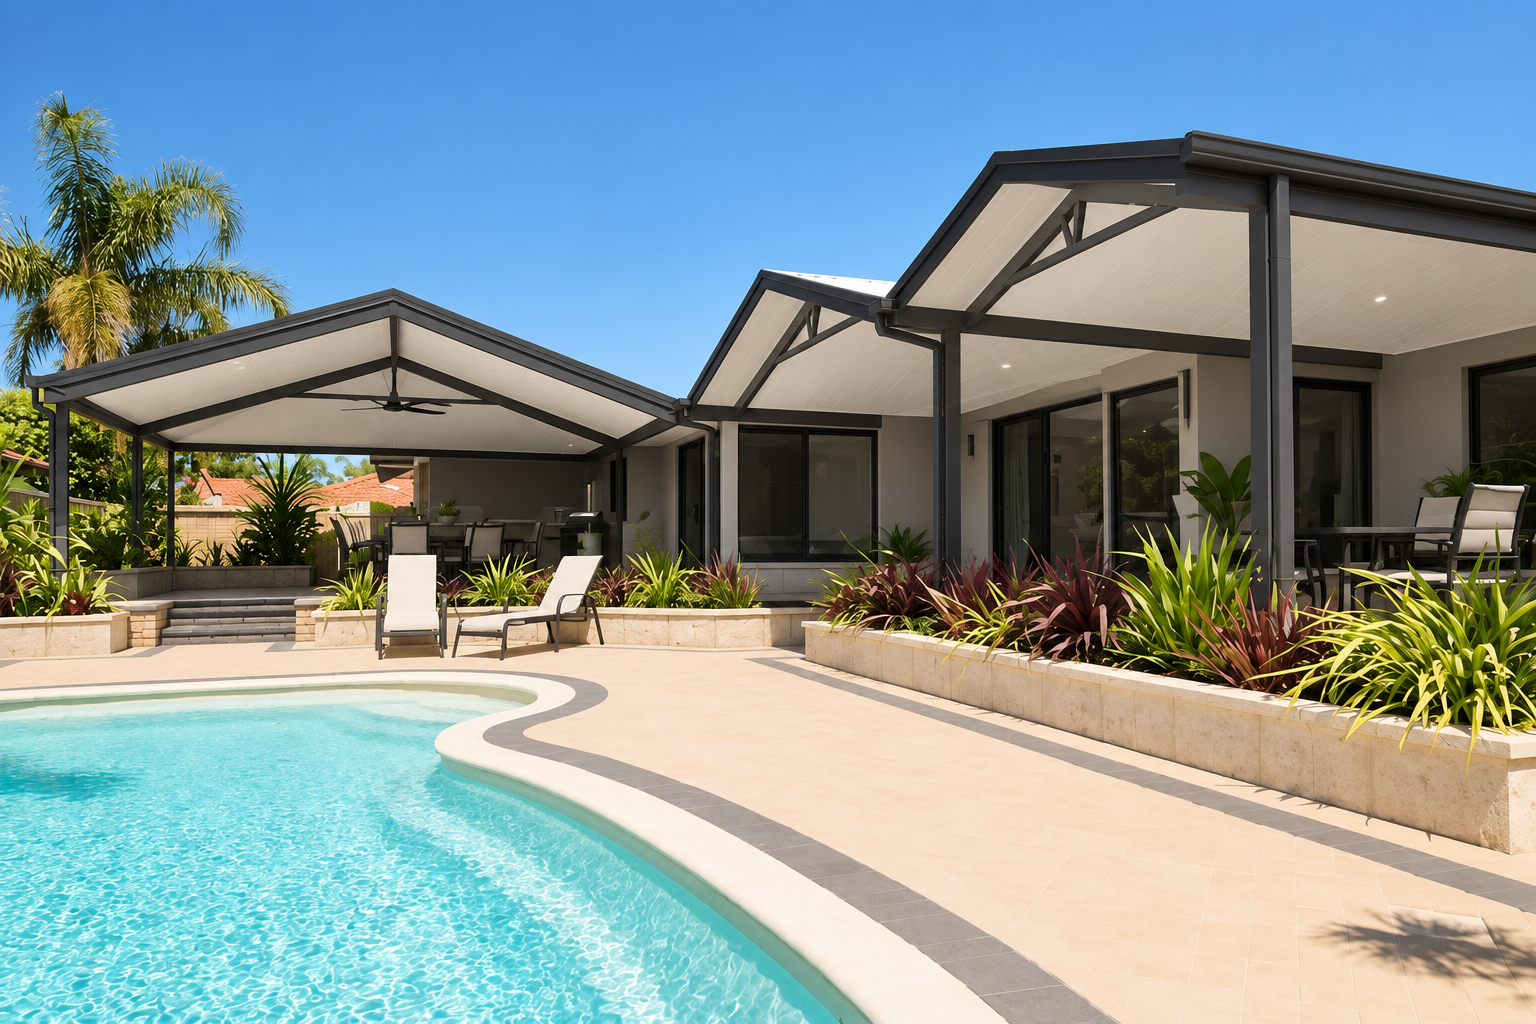
An enclosed space with a low roof feels like a shed. One with height feels like a room. Where the existing fascia sits low, a gable lifts the roof away from the house and opens the sides up, and a raised skillion gains height on one side without carrying a pitch across the whole span.
The ceiling finish matters more once the space is enclosed, because the eye reads it as an interior. The underside of a Solarspan panel is a smooth Colorbond surface, so it finishes as a clean ceiling rather than exposed sheeting and battens.
Light, and Not Losing It
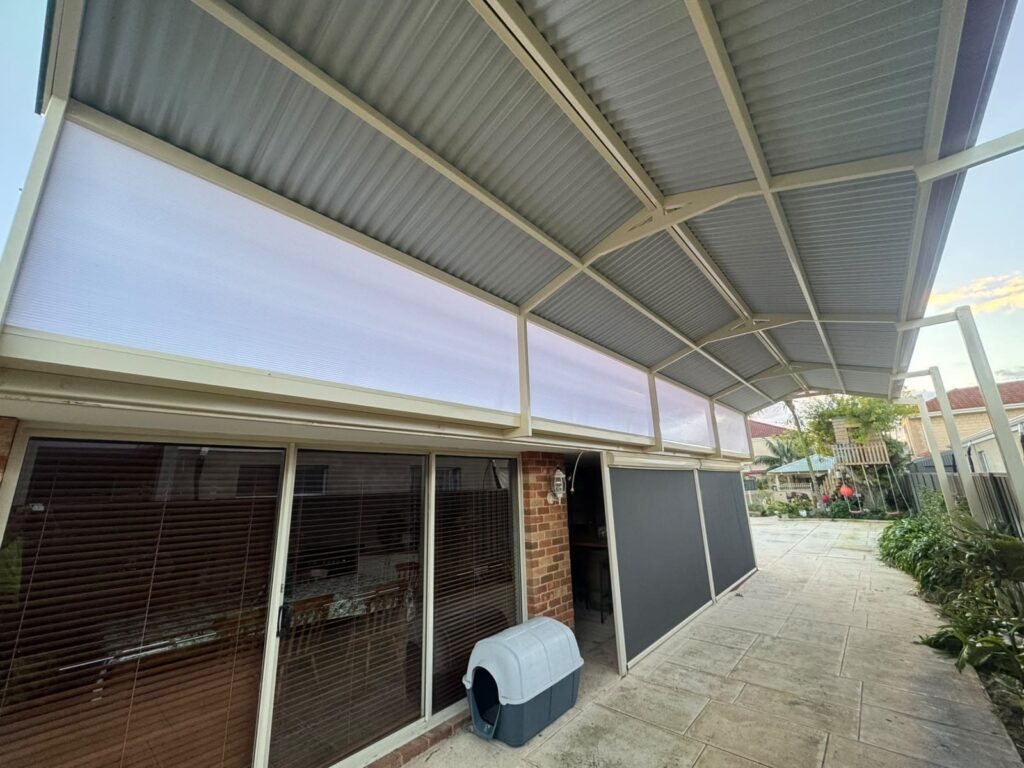
Enclosing a patio can darken the room behind it, which is the trade-off nobody plans for. Two ways around it. Skylight sheets can be added to a gable where they suit the build, bringing light into the middle of the span. Or a polycarbonate strip can run over the section closest to the house, keeping the indoor light without heating the whole area. Our roof materials guide covers both.
Designing for Enclosure From the Start
If enclosing the space is on the plan, even for later, say so at the quote. It changes decisions that are cheap now and expensive afterwards:
- Post positions and spacing, which determine where the sides can be closed in cleanly.
- The fixing points and tracks the enclosure system will later attach to.
- Where power and lighting run, since an enclosed room needs more of both than an open cover.
- The roof choice, because insulating later means replacing the sheeting.
- Drainage, since an enclosed space is less tolerant of a gutter that overflows.
About the Enclosure Itself
One Stop Patio Shop builds the structure, the roof and the ceiling. The blinds, screens and enclosure systems that close the sides in are supplied by our sister company, One Stop Outdoor Blinds, which specialises in exactly that. The two work together on the same job, so the structure is built with the enclosure system in mind rather than adapted to it later.
If you are starting from the structure, talk to us. If you already have a patio and want the sides closed in, One Stop Outdoor Blinds is the right first call.
Book a Free On-Site Quote
Call 08 6500 0614, email sales@onestoppatioshop.com.au or request a quote online. As a registered builder we provide a 6-year structural warranty on every job.
Frequently Asked Questions
One Stop Patio Shop builds the structure, roof and ceiling that an enclosed space needs, and our sister company One Stop Outdoor Blinds supplies the blinds and screens that close the sides in. The two work together on the same job.
The roof, not the walls. A single skin roof blocks the sun but radiates absorbed heat downward, so enclosing the sides traps it. An insulated Solarspan roof stops most of that transfer, which is what keeps the space comfortable through a Perth summer.
It can, and it is worth planning for. Skylight sheets in a gable bring light into the middle of the span, and a polycarbonate strip nearest the house keeps light reaching the indoor room without heating the whole area.
Yes. Post positions, fixing points, lighting runs, drainage and the roof choice are all cheap to plan for at design stage and expensive to change afterwards. Insulating later means replacing the sheeting.
Yes. The Twilight range is designed as a finished outdoor room rather than a simple cover, which makes it a natural starting point if a year round space is the goal.