

One Stop Patio Shop designs, builds and installs custom carports across the Perth metro area. Every carport is built to the driveway and matched to the house rather than dropped on as a standard kit, with a powdercoated, epoxy-primed Australian Orrcon steel structure and Colorbond roof sheeting. As a registered builder we provide a 6 year structural warranty, and we handle the council approval as part of the job.
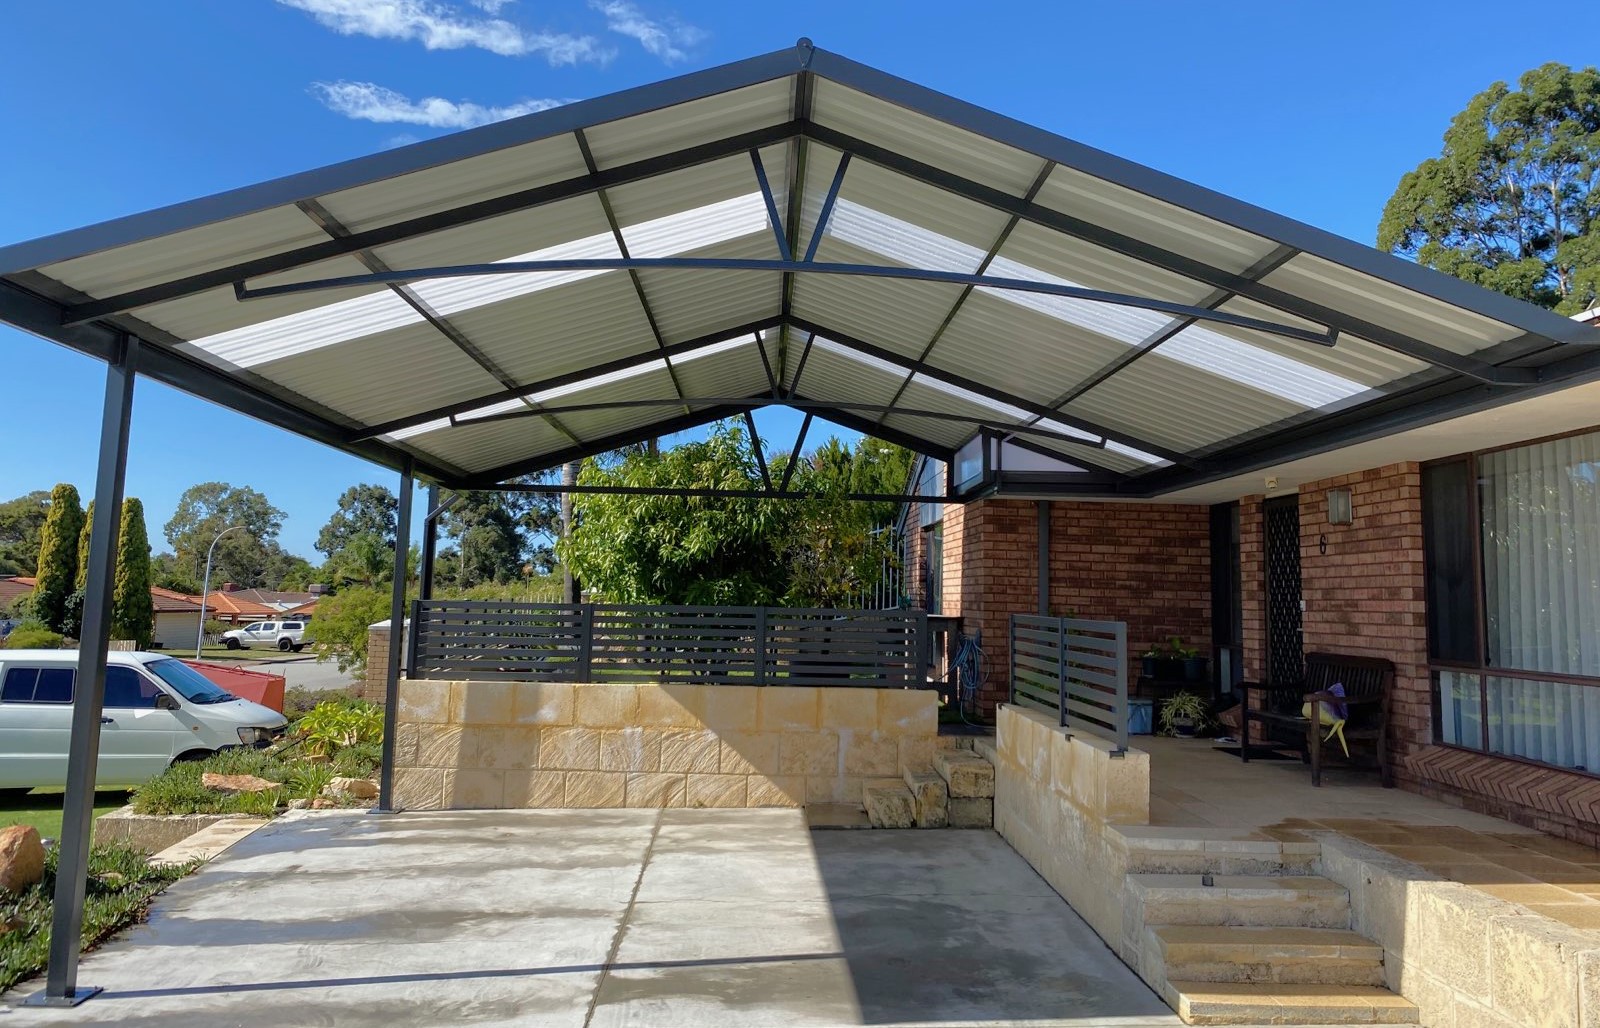
Why a Carport Is Worth Building Properly
A carport does three jobs at once. It keeps a vehicle out of WA sun, wind and rain, which protects paint, dashboards and trim from the damage that comes from years of parking in the open. It stops leaf litter, sap and debris marking cars and driveways. And because it is a permanent, approved structure that matches the house, it adds usable covered space rather than looking like an afterthought bolted to the side.
That last part is where a lot of carports fall down. A structure that ignores the existing roof line reads as temporary from the street, no matter how well it is built. Getting the roof style right is what makes the difference between a carport that suits the house and one that clearly does not.
If you are still weighing up the options, our guide on carport vs garage walks through the trade-offs for a Perth home.
Carport Roof Styles
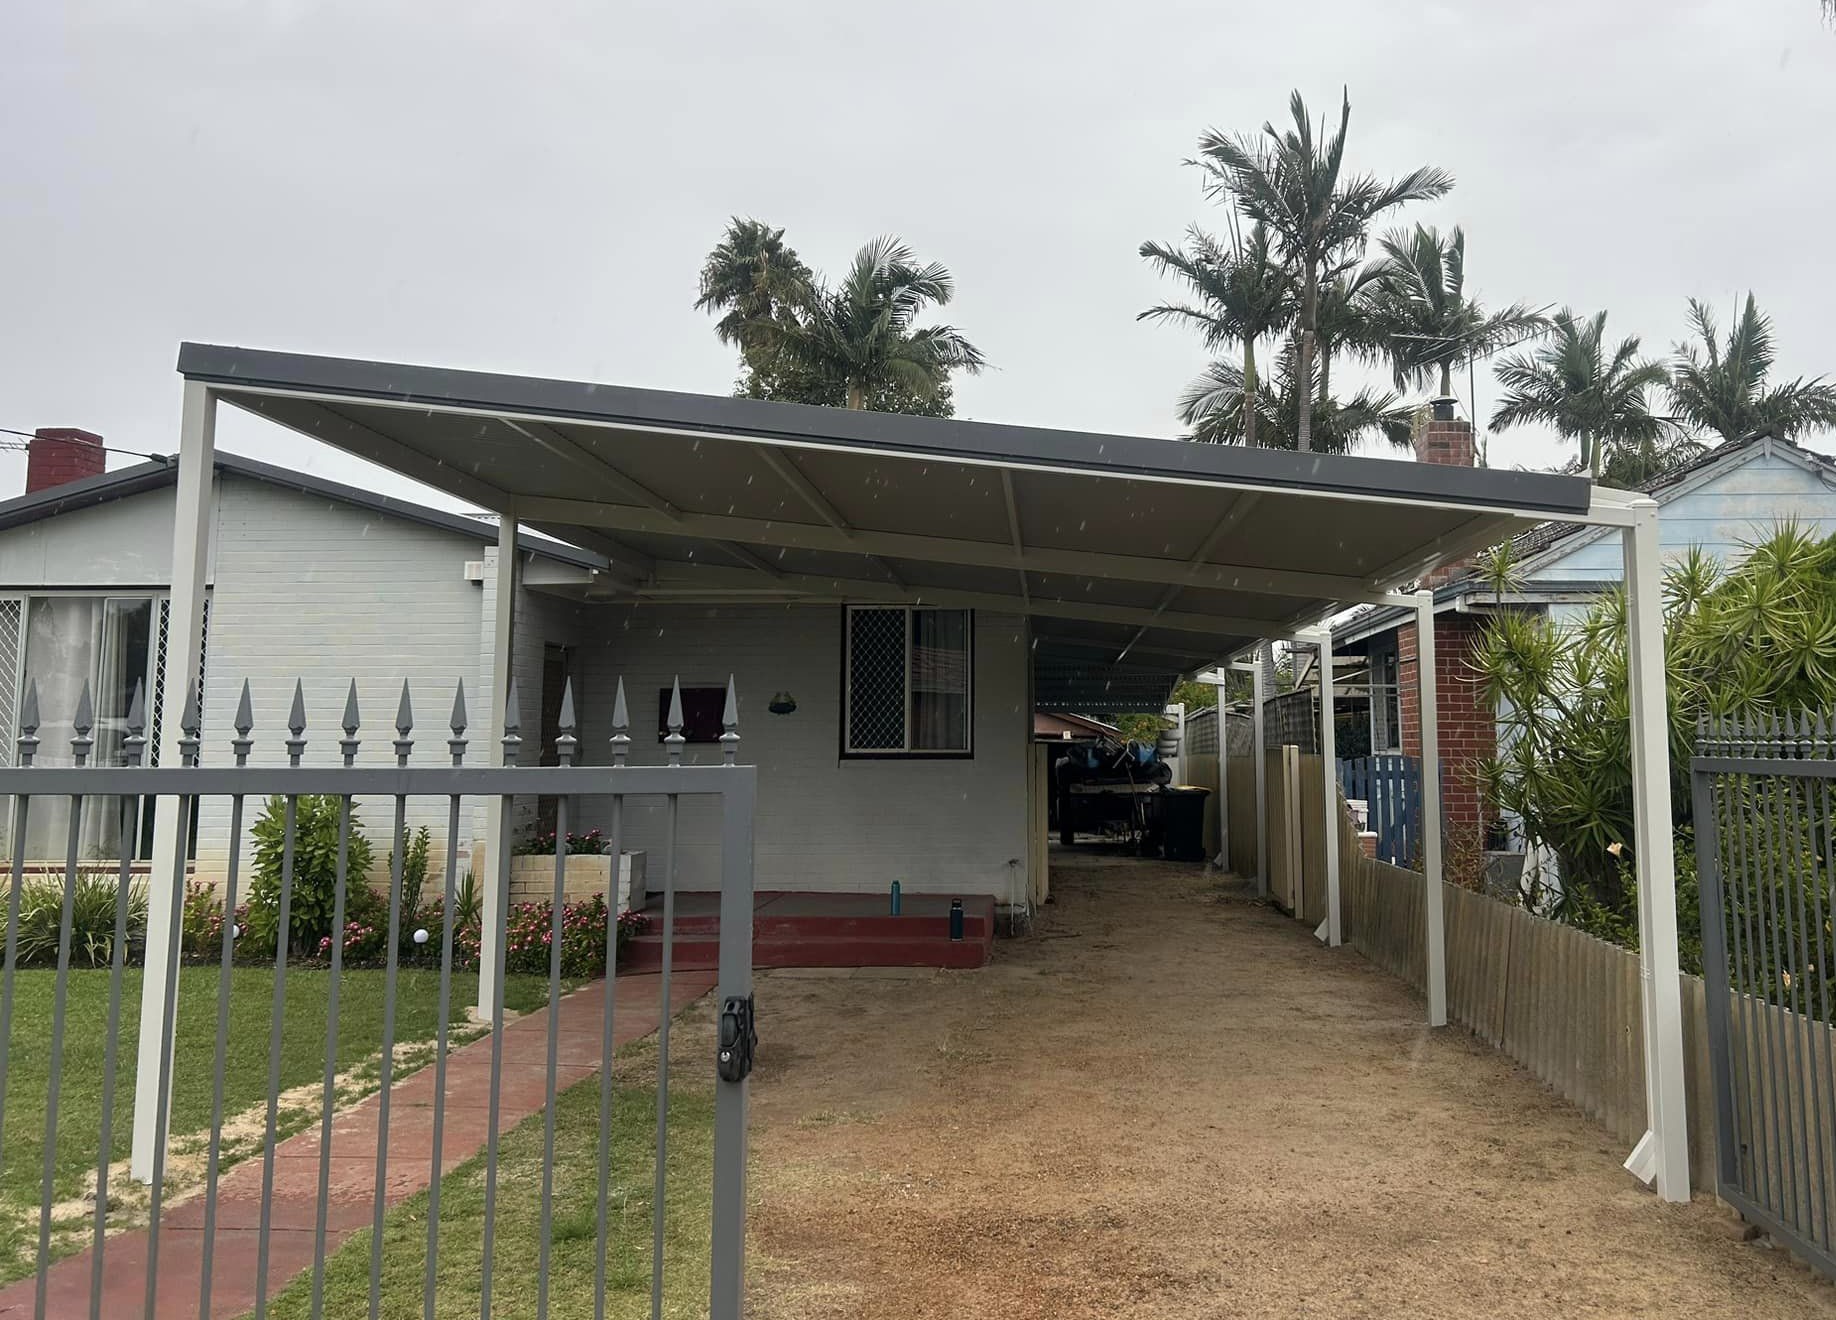

Most commonly a carport is built as Flat, Raised-Flat, Skillion or Gable, and we can build any style of gable, flat or skillion.
Flat keeps the profile down where height is restricted
Raised-Flat lifts the structure for clearance on the same clean line
Skillion runs a single low slope, which suits modern homes
Gable carries a pitch across for a more substantial street presence
Built to your driveway, setbacks and available height
Colorbond roof matched to the house or deliberately contrasted
Carport Sizes
Standard sizing is 3000mm by 6000mm for a single carport and 6000mm by 6000mm for a double. Those are starting points rather than fixed dimensions, since the structure is built to your driveway, your setbacks and the height you actually have to work with. A carport that is 200mm too narrow to open a car door comfortably is a carport you resent every day, so the measure matters more than the standard size.
If you are not sure which roof style belongs on your house, that is the sort of thing worth settling on site rather than from a brochure. We will tell you which one we would put on it and why. There is more detail in our guide to the things to consider when building a carport.
Carport Materials
Carport structures are built from powdercoated, epoxy-primed, 100% Australian Orrcon steel, with Colorbond roof sheeting, gutters and flashings. Colorbond is pre-painted and available across the full colour range, so the roof can be matched to the house or deliberately contrasted, and all the Colorbond coil comes from BlueScope.
It is specified here because it holds its colour and handles the sun, wind and coastal exposure that Perth throws at it year after year.
Council Approval for a Carport in Perth
A carport is a permanent structure, so the same approval process applies as it does to a patio, and we handle it. We prepare the site plan and elevations, lodge the building approval on behalf of the owner, arrange planning approval where it is required, and prepare R Code variation forms where they are needed. Where a neighbour’s consent is required we let you know so it can be obtained. You sign the forms.
Timelines are worth knowing before you plan around them. Building approval takes approximately 2 weeks, because we have our jobs certified through a private building certifier, and installation is typically 8 to 12 weeks after approval. Where planning approval is also needed, that stage can take up to 60 to 90 working days on its own. It is triggered where the combined length of the structure and the house wall exceeds 9 metres with a setback under 1.5 metres, and on strata titled properties. R Code variations vary depending on what the variation is.
More detail on the process is on our shire approval page.
How the Carport Process Runs
What a Carport Costs in Perth
Carports are quoted per job, because the price moves with the size, the roof style, the ground conditions and how the structure ties into the existing house. We quote free and on site rather than over the phone.
A 6.5% deposit starts the approval process. From there, Progress Payment 1 is due on lodgement to council, Progress Payment 2 when approvals are received, Progress Payment 3 when materials are on site, and the final payment on practical completion. Interest free finance of up to 18 months is available, and we take cheque, cash and most major credit cards. Terms and conditions apply.
Warranties
We are a registered builder, which means we are required to provide a 6 year structural warranty. Workmanship is separately warranted for 12 months following installation against leaks, rattles and sags.
Beyond that, our promise is that the finished structure will match the quality and workmanship of our display models. If it does not, we rectify it no questions asked, and if we cannot get it to that standard we remove it and refund you in full. You can read the detail on our guarantee page.
Book a Free On-Site Carport Quote
Call One Stop Patio Shop on 08 9455 7277, email sales@onestoppatioshop.com.au or request a quote online. Our office and showroom at 1061 Thomas Road, Anketell are open Monday to Friday 8am to 4:30pm, and Saturday by appointment. We cover the Perth metro area and surrounding suburbs.
Get Your Free Carport Quote
Send us a few details and we will book a free on-site measure and quote. We design the carport around your driveway and roof line, lodge the council approval, and back the structure with a 6-year structural warranty.
- Free on-site measure and quote
- Council approval handled for you
- Australian Orrcon steel with Colorbond roofing
- 6-year structural warranty
Prefer to talk it through? Call 08 9455 7277, Monday to Friday 8am to 4:30pm.

Frequently Asked Questions
Carports are quoted per job, because the price depends on the size, the roof style, the ground conditions and how the structure connects to the house. We quote free on site. Interest free finance of up to 18 months is available if you would rather spread the cost.
In most cases yes, because a carport is a permanent structure. It generally needs building approval. One Stop Patio Shop prepares the site plan and elevations and lodges the application on your behalf as part of the job.
6000mm by 6000mm is our standard double, and 3000mm by 6000mm is our standard single. Both are built to suit your driveway and setbacks rather than fixed at those dimensions.
Building approval takes approximately 2 weeks, and installation is typically 8 to 12 weeks after approval. Projects needing planning approval take longer, as that stage can run up to 60 to 90 working days on its own.
Most commonly Flat, Raised-Flat, Skillion or Gable, and we can build any style of gable, flat or skillion. The right one depends on the existing roof line of the house, which is why we recommend on site rather than from a catalogue.
Yes. Carport roofs use pre-painted Colorbond available across the full colour range, so the roof can be matched to the house or deliberately contrasted, and the roof style can be chosen to carry the existing pitch.
Yes. Alongside residential carports we build commercial patios and covered structures. Call the office on 08 9455 7277 to talk through a commercial job.
You must be logged in to post a comment.